
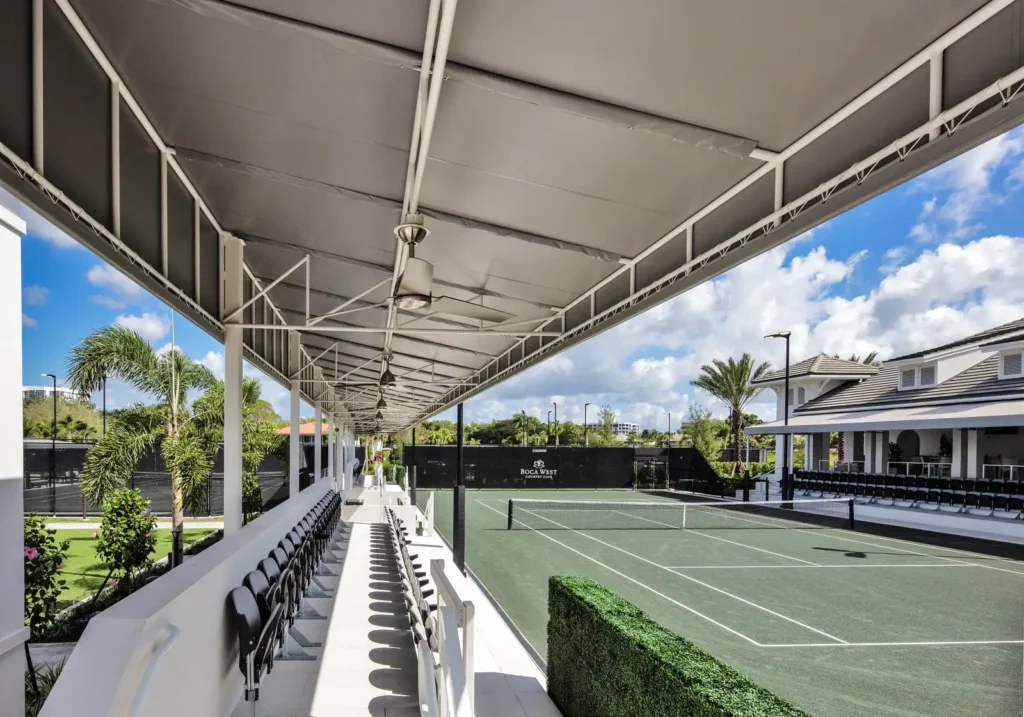
Sports & Court Shade Structures
Shade Designed Around the Way Your Facility Works
Effective court shade is not simply a matter of placing a canopy beside a playing surface. It requires careful coordination with court orientation, spectator areas, player circulation, sightlines, drainage, existing structures, and the way the facility is used throughout the day.
Walker Awning designs, fabricates, and installs custom shade solutions for tennis and pickleball facilities, schools, clubs, homeowners associations, parks, and institutional properties throughout South Florida. Our team can help evaluate where shade will provide the greatest practical benefit and identify the systems best suited to the site.
What Sports and Court Facilities Need From Shade
Player and Spectator Comfort
Well-positioned shade gives players a place to recover between games and creates more comfortable viewing areas for spectators, coaches, officials, and waiting participants.
Clear Sightlines
Columns, rooflines, and fabric geometry must be planned so they do not obstruct views of the court or interfere with fencing, gates, lighting, seating, and circulation routes.
Durability in South Florida Conditions
Court-side structures must be selected and detailed for intense sun, heavy rain, humidity, salt exposure where applicable, and the site-specific wind and permitting requirements of South Florida.
A Solution That Fits the Facility
Private clubs, schools, residential communities, municipal facilities, and commercial recreation properties have different operational, aesthetic, and budget priorities. The shade system should reflect how the property is actually used.
Shade Systems for Sports and Court Environments
Planning a Successful Court Shade Project
Shade Priorities
Identify who needs shade, where they wait or recover, and which areas receive the most demanding sun exposure during normal operating hours.
Court Orientation and Sun Angles
The direction of the courts and the movement of the sun affect where a structure will provide useful shade. A canopy placed without considering time of day may offer less protection than expected.
Sightlines and Play
Structural elements should not interfere with player movement, spectator visibility, gates, fencing, lighting, scoreboards, or maintenance access.
Existing Site Conditions
Utilities, drainage, paving, landscaping, adjacent buildings, and available footing locations can influence the appropriate system and placement.
Wind and Permitting Coordination
The final design must account for the project location, applicable codes, site exposure, engineering requirements, and the permitting process for the relevant jurisdiction.
Water Management
Rainfall, runoff, drainage direction, and the areas beneath and around the structure should be considered so the shade solution does not create new operational problems.
Phasing and Facility Operations
For active clubs, schools, and community facilities, installation planning should consider schedules, events, member access, school calendars, and the possibility of completing work in phases.
Helpful Information for an Early Review
- Property address and primary contact information
- Recent photographs of the courts and surrounding areas
- A site plan, survey, court layout, or available drawings
- The areas where shade is most needed
- Preferred schedule or important operational deadlines
- Known HOA, architectural, permitting, or site-access requirements
- Any existing concepts, budget guidance, or systems already under consideration
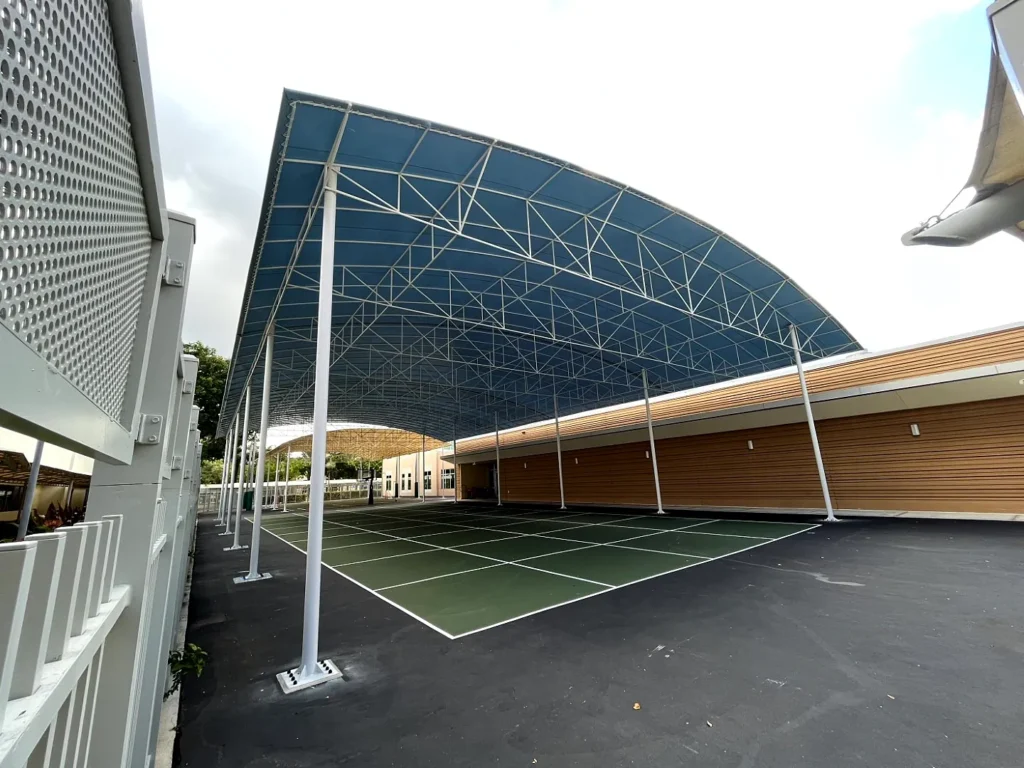
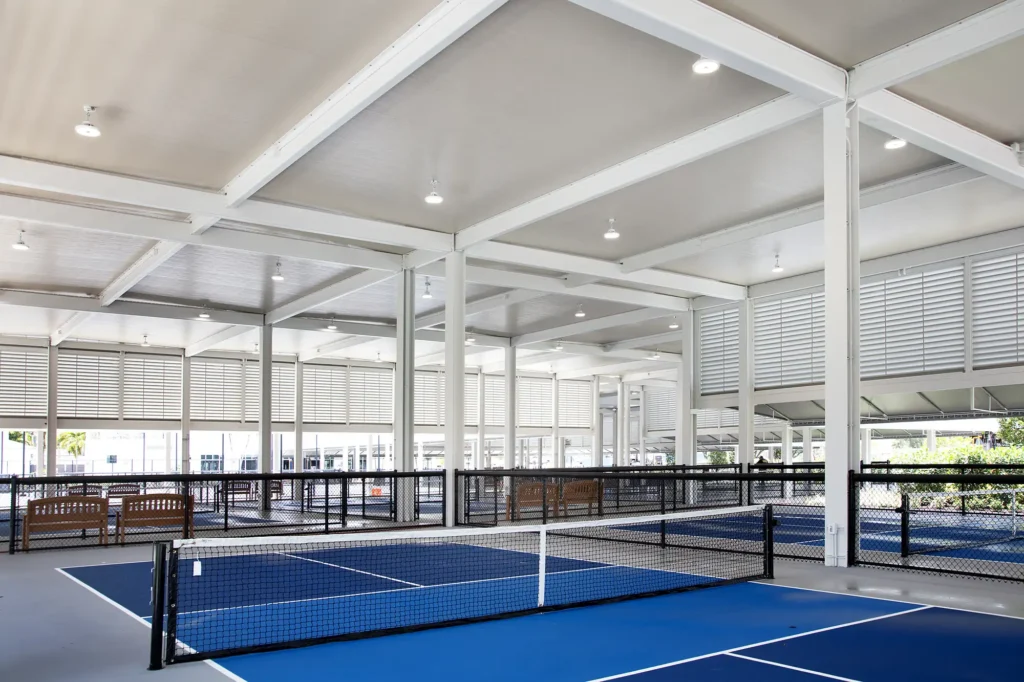
Sports and Court Shade Inspiration
Frequently Asked Questions
What areas of a tennis or pickleball facility can be shaded?
Common locations include player benches, spectator seating, waiting and recovery areas, entrances, walkways, social spaces, and areas around clubhouses or supporting buildings. The appropriate locations depend on the court layout, sun exposure, circulation, and how the facility operates.
Which type of shade structure is best for a court facility?
There is no single system that is right for every property. Custom fabric structures, aluminum canopies, tensile shade systems, and covered walkways can each serve different purposes. We evaluate the site, desired coverage, aesthetics, maintenance expectations, and project requirements before recommending an approach.
Can shade be added to an existing court complex?
Often, yes. Existing fencing, paving, drainage, utilities, lighting, access, and available footing locations must first be reviewed. These conditions help determine where structures can be placed and which systems are practical.
Will columns or canopies interfere with play and visibility?
They should not when the project is planned correctly. Column locations, structural clearances, roof geometry, and coverage areas should be coordinated with court boundaries, gates, fencing, lighting, spectator sightlines, and player circulation.
Do court shade structures require permits and engineering?
Requirements vary by project and jurisdiction, but permanent shade structures commonly require site-specific coordination, engineering, and permitting. Walker can help identify the information needed and coordinate the project within the applicable process.
Can the design match our clubhouse, school, or community?
Yes. The structure, proportions, colors, fabric or finish selections, and overall visual character can be coordinated with the surrounding architecture and the identity of the property.
Can a project be completed in phases?
Phasing may be possible depending on the site and project scope. This can be useful for active clubs, schools, HOAs, and facilities that need to coordinate construction with events, seasons, budgets, or ongoing operations.
What should we send for an initial review?
<p>Start with the property address, photographs, the areas where shade is needed, and any available site plan, survey, court layout, or drawings. It is also helpful to share scheduling priorities and any known HOA, architectural, permitting, or access requirements.</p>
Planning Shade for a Court or Recreation Facility?
Send us photographs, drawings, or a description of the areas you want to improve. Walker can review the site and help identify a practical direction for your facility.