
WHO WE SERVE
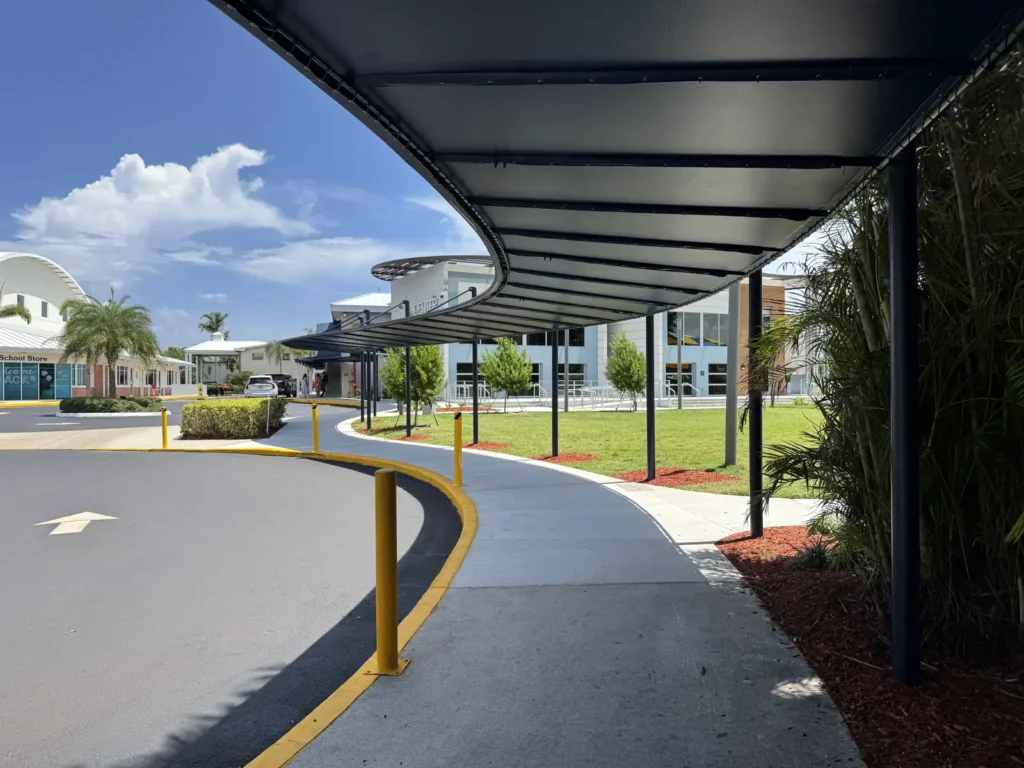
Schools & Campus Shade
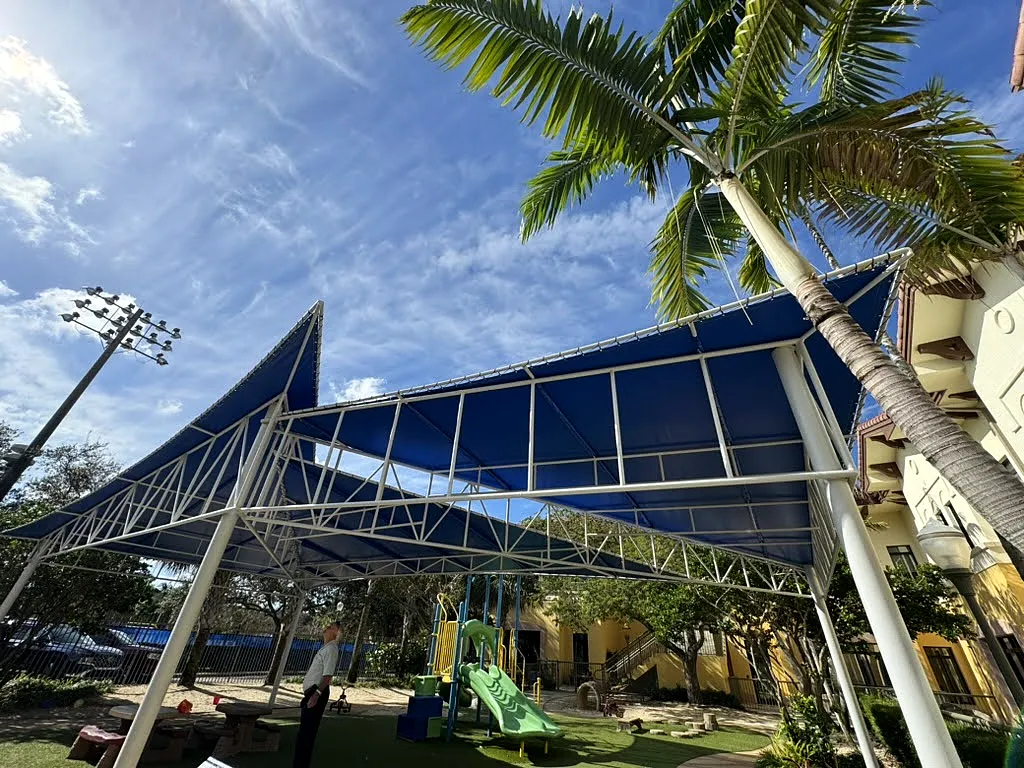
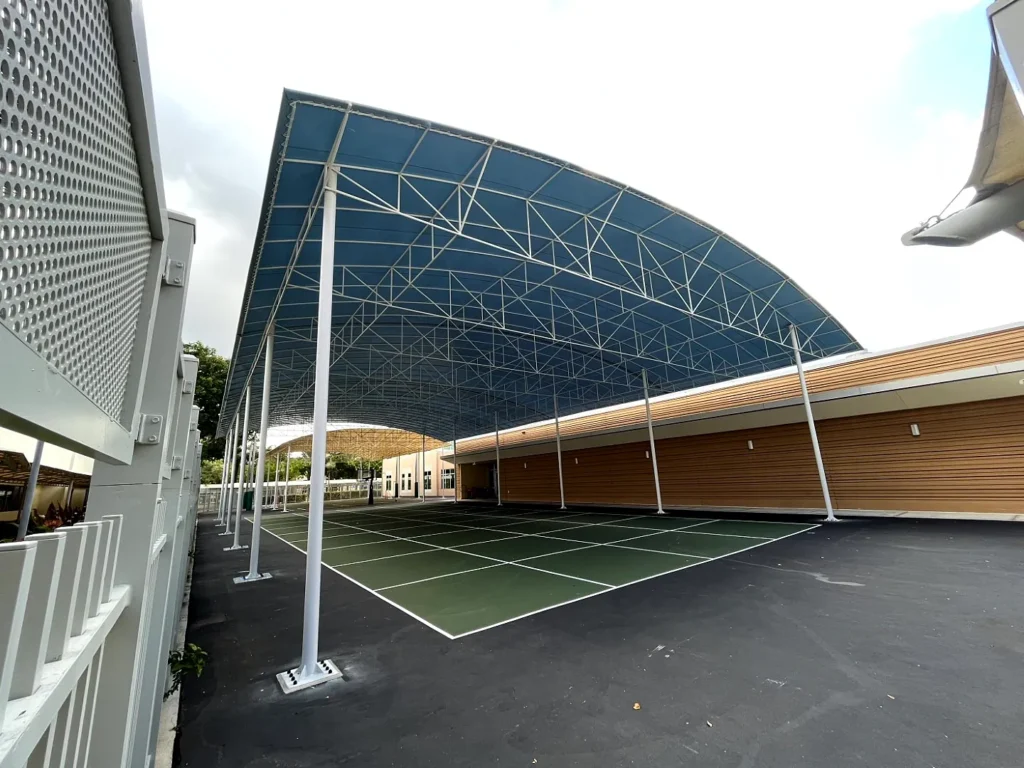
Custom shade and rain protection for school walkways, outdoor dining, play areas and athletic spaces. Walker designs each solution around student circulation, campus operations and the surrounding architecture.
THE APPLICATION
More Useful Outdoor Space for Your Campus
Shade structures help schools make better use of outdoor spaces, from covered routes between buildings to dining courtyards, play areas and athletic facilities.
Walker designs, fabricates and installs custom fabric and aluminum solutions suited to the campus. Clearances, student circulation, supervision sightlines, drainage, existing utilities and applicable structural requirements guide the design.
Installation planning also considers school calendars, access restrictions and ongoing operations, with phased work where practical.
RELEVANT SYSTEMS
Shade Systems for This Application
Let’s Plan Shade for Your Campus
Share the areas you want to improve and your preferred schedule. Walker can help evaluate practical shade and rain-protection options for your campus.