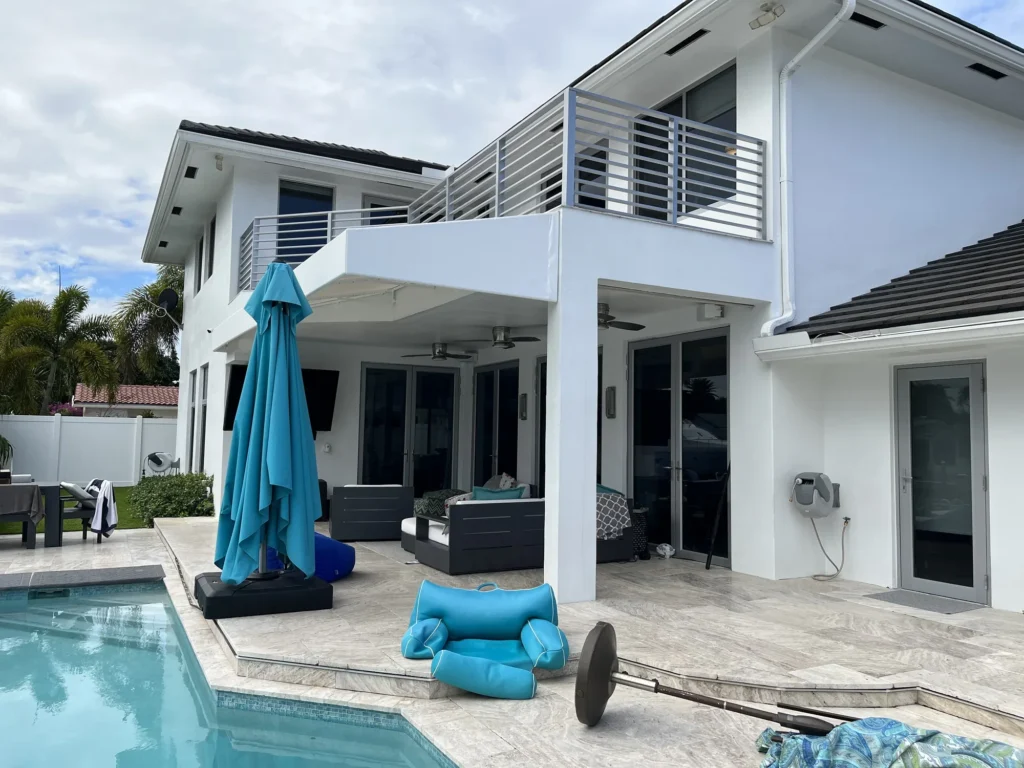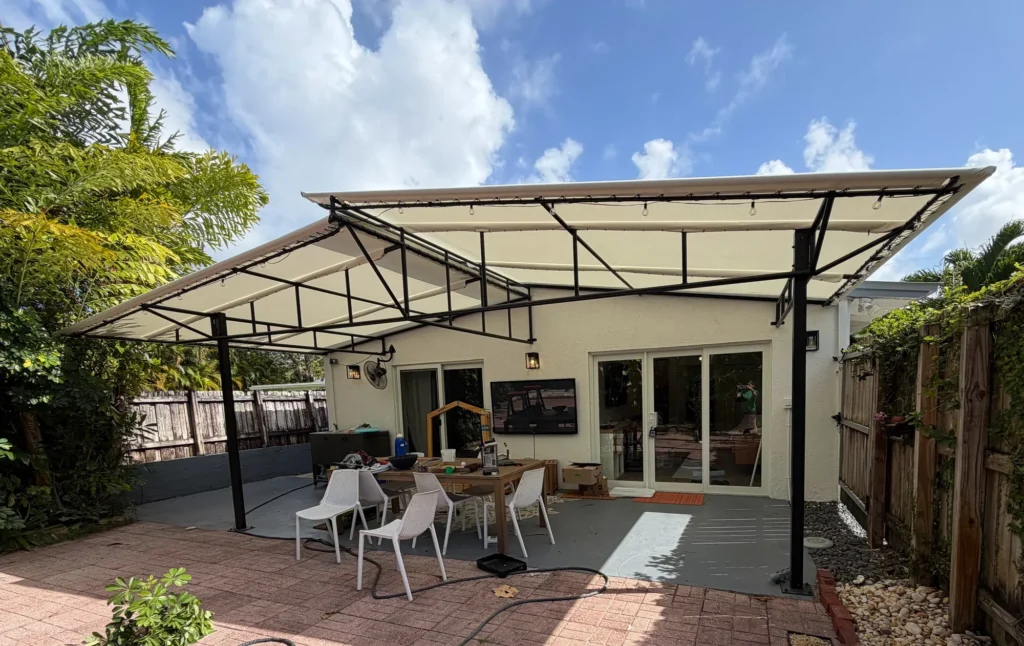
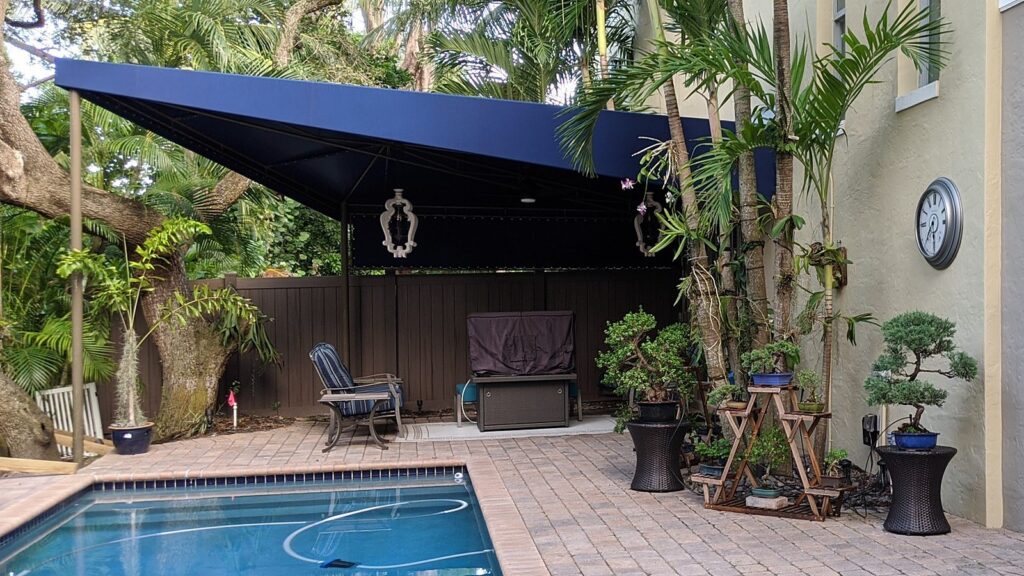
Walker Canvas Awning has been providing homeowners with custom awnings and patio canopies for over twenty years. Our designers can provide window awnings to enhance the beauty of your home while providing needed protection from the sun or we can create an outdoor living space protected from the sun and rain. Adding a window awning can significantly reduce heat gain, a door awning often helps with water intrusion, and a properly designed patio canopy is like adding an extra room to your house.
Fabric awnings are a classic and sophisticated look that softens the hard facades of our concrete structures. Fabric can be striped to match a club aesthetic or can feature more modern shapes and designs such as curved shade like framing or wrapped valances. Let one of our designers work with you to create your ideal shape.
Please take a look at some of our recent projects.
Residential Awnings and Canopies Portfolio
Our Process
Consultation
Consult with our Architect and Design Experts
approve quote
Receive & Approve Tailored Price Quote
final design
Final Design, Engineering, & Permit
Design Specifications
Fascia Details
Height: 6″ to 14″ (8″ to 10″ optimal)
Material: Minimum 1/8″ aluminum for mitered and welded corners
Note: Thinner aluminum requires visible screws and caulking in place of welds (common in industrial truck court applications)
Projection Options
Standard: 4′ to 6′ (optimal)
Aesthetic: Shorter eyebrows for design purposes
Extended: Longer projections possible with thicker material, enhanced framing, or additional columns
Cantilever: Systems without hanging arms require larger support struts, designed with deeper fascia
Span Capabilities
Walkways: 7′-6″ to 10′ typical spans
Luxury Pergolas: 15′-6″ by 22′ grids available
Column Sizes: 4″ for typical walkways, 6″ to 8″ for luxury/larger spans
Decking Systems
Standard: 6″ Pan decking for hanging canopies
Large Spans: Cap and Pan construction
Insulated: Aluminum panels for enhanced R-Value, cooler temperatures, noise reduction
Rain Water Management
Internal Gutters: Pitched toward or away from building
Options: Free outflow, downspout connection, or internal column routing