Single Activities
Storefront Awnings
Our Service Storefront Awnings
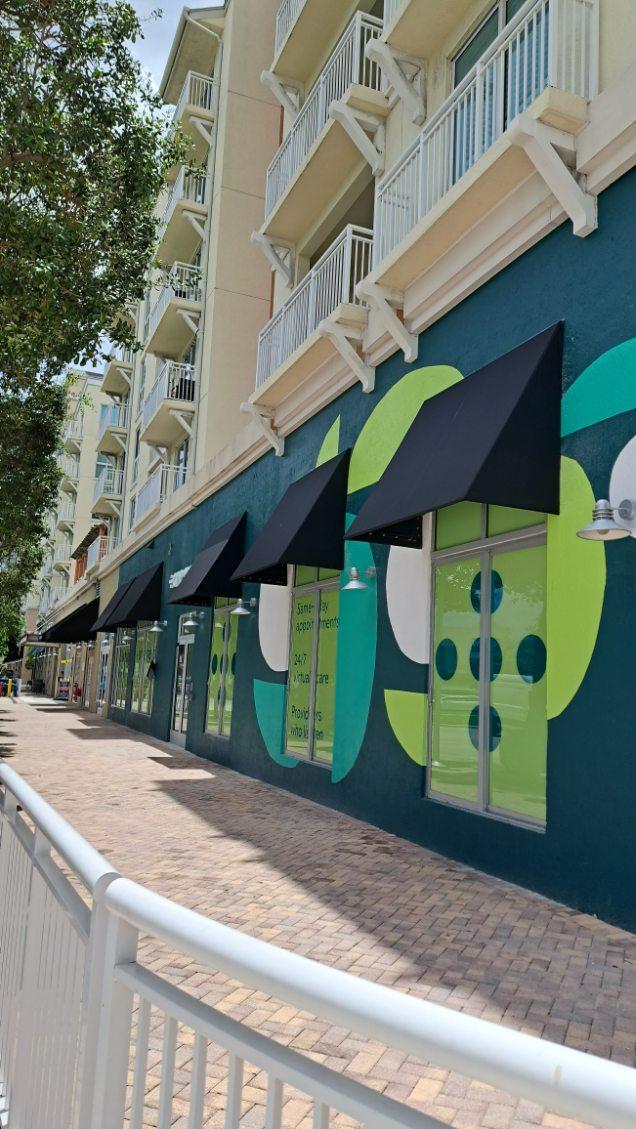
Elevate your Fort Lauderdale retail storefront and make a lasting first impression with a custom-designed and expertly installed awning from Walker. In the vibrant, sun-drenched environment of South Florida, your storefront’s appearance plays a crucial role in attracting customers and establishing your brand identity. Our retail storefront awnings are more than just shade solutions; they are powerful marketing tools that enhance visibility, provide comfortable shelter, and contribute to the overall aesthetic appeal of your business.
At Walker, we understand the unique needs of retail businesses in South Florida. We offer a comprehensive range of awning styles, materials, and colors to perfectly complement your brand and architectural style. Whether you envision a classic European style awning with your business name and logo prominently displayed, more coverage for outdoor seating or displays, or a sleek and modern canopy to enhance your entrance, our experienced team will work closely with you to bring your vision to life.
Our team handles every aspect of the process, from initial consultation and design to professional fabrication and seamless installation. We are committed to providing exceptional customer service and ensuring that your new retail storefront awning not only meets but exceeds your expectations. Invest in your business’s curb appeal and functionality with a premium retail storefront awning from the trusted experts at Walker. Contact us today for a free consultation and let us help you make a statement!
Storefront Awnings Portfolio
Our Process
Consultation
Consult with our Architect and Design Experts
approve quote
Receive & Approve Tailored Price Quote
final design
Final Design, Engineering, & Permit
Design Specifications
Fascia Details
- Height: 6″ to 14″ (8″ to 10″ optimal)
- Material: Minimum 1/8″ aluminum for mitered and welded corners
- Note: Thinner aluminum requires visible screws and caulking in place of welds (common in industrial truck court applications)
Projection Options
- Standard: 4′ to 6′ (optimal)
- Aesthetic: Shorter eyebrows for design purposes
- Extended: Longer projections possible with thicker material, enhanced framing, or additional columns
- Cantilever: Systems without hanging arms require larger support struts, designed with deeper fascia
Span Capabilities
- Walkways: 7′-6″ to 10′ typical spans
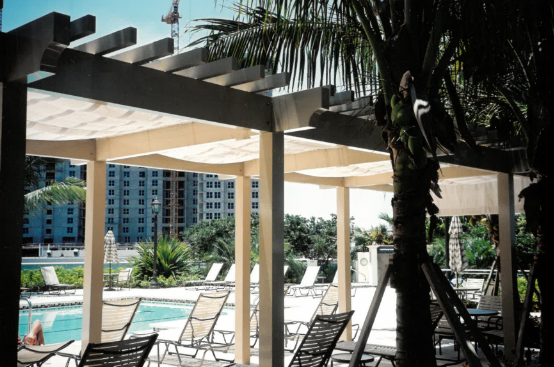
- Luxury Pergolas: 15′-6″ by 22′ grids available
- Column Sizes: 4″ for typical walkways, 6″ to 8″ for luxury/larger spans
Decking Systems
- Standard: 6″ Pan decking for hanging canopies
- Large Spans: Cap and Pan construction
- Insulated: Aluminum panels for enhanced R-Value, cooler temperatures, noise reduction
Rain Water Management
- Internal Gutters: Pitched toward or away from building
- Options: Free outflow, downspout connection, or internal column routing
Finish Options
- Powder-Coated: Durable, weather-resistant finish
- Electrostatic DTM Paint: Professional-grade coating
Accessories & Features
- Lighting: Recessed or surface-mounted, strip lights
- Additional: Fans, heaters, and custom lighting with proper design, controllable by wifi apps and bluetooth remotes
- Walls: Slatted panels, operable louvers, retractable fabric screens, and sliding glass
- Flexibility: Structures support any type of accessory with proper engineering